Locally owned & licensed since 1968

Listing Details

Start of property details

Share this property:
670 ROBIN HILL CIRCLE
York, PA 17404
2 days ago NEW · Active
$234,900
3
Beds
2
Baths
0.10
Acres
1994
Yr. Built
MLS# PAYK2114324
Cumulative Days on Market: 1 · Includes prior listings · Currently listed since 10/29/26 · Data provided by the MLS.

Property Description

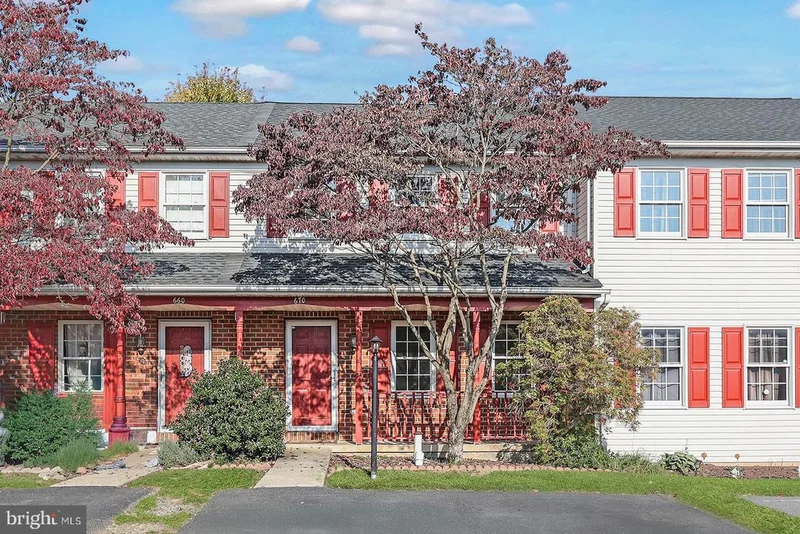
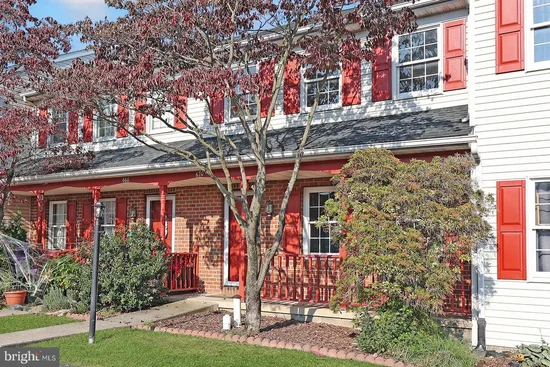
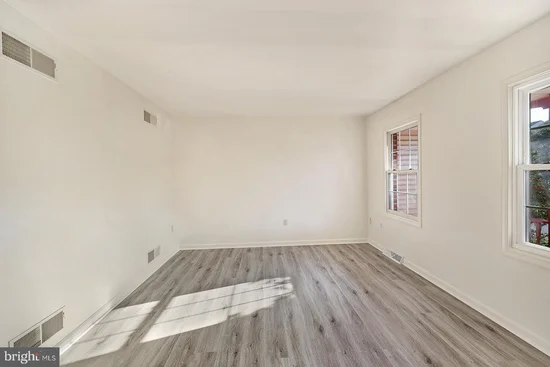
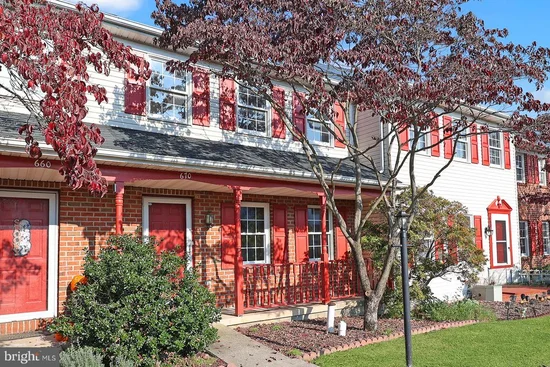
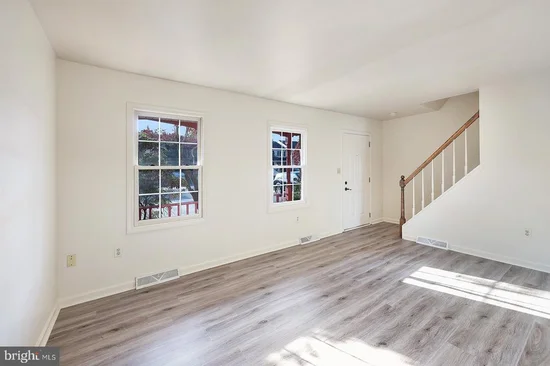
Welcome to this beautifully maintained, move-in-ready townhome in the popular community of Woodmont Estates! Featuring numerous updates and improvements, this home offers comfort, convenience, and plenty of living space. Recent upgrades include NEW luxury vinyl plank flooring (2026), a new gas water heater (2025), updated main bathroom (2024), roof (2018), and gas furnace / central air (2014). The main level features a spacious kitchen with a dining area that opens to the rear deck, a comfortable living room, a convenient laundry area and powder room. Upstairs, the generously sized owner’s suite offers a walk-in closet and an updated bathroom with a beautiful marble double vanity. Two additional bedrooms and a linen closet complete the second floor. The expansive, walk-out lower level provides endless possibilities, whether you envision a family room, home gym, recreation space, or hobby area. Enjoy the convenience of two private, off-street parking spaces located at the front of the home. The homeowner’s association takes care of lawn maintenance and snow removal, giving you more time to enjoy your home and less time worrying about outdoor chores. With its thoughtful updates, versatile living spaces, and low-maintenance lifestyle, this Woodmont townhome is ready for you to move in and make it your own!

Open House Announcements

Nov 1st 2:00pm to 4:00pm
In person. Please join us!

Property Highlights

Property Type
Residential
Property Sub Type
Townhouse
Architectural Style
Traditional
Bedrooms
3
Total Bathrooms
2
Living Area
1,719
Price / Sqft
$137
Acres
0.10
Year Built
1994
Cumulative Days on Market
1

Location

Area
Manchester Twp (15236)
City/Township
YORK
Direction Faces
Southwest
Subdivision
WOODMONT ESTATES
County
YORK-PA
Zoning
HIGH DENSITY RESIDENTIAL
Zoning Description
High Density Residential

Property Details
Price
$234,900
Property Type
Residential
Property Sub Type
Townhouse

Building

Levels
3

Community

Local Schools

High School
CENTRAL YORK

Interior Features

Bedrooms and Bathrooms

Total Bathrooms
2
Full Bathrooms
1
1/2 Bathrooms
1
Bedrooms
3

Rooms and Basement

Has Basement
Yes
Basement Features
Full, Walkout Level

Area and Spaces

Living Area
1,719
Above Grade Finished Area
1,200 Sqft
Below Grade Finished Area
519 Sqft

Appliances

Appliances
Dishwasher, Oven - Single

Interior Features

Interior Features
Kitchen - Eat-In
Flooring
Luxury Vinyl Plank
Accessibility Features
None
Door Features
Storm
Electic
200+ Amp Service

Heating and Cooling

Heating Features
Forced Air

Building Details
Construction

Architectural Style
Traditional
Year Built
1994
Foundations
Block
Structure Design Type
Interior Row/Townhouse

Materials

Construction Materials
Stick Built, Vinyl Siding, Brick

Terms

Terms

Ownership
Fee Simple
Inclusions
Washer, Dryer & refrigerator
Cumulative Days on Market
1

Taxes

Tax

Tax (Annual)
$2,839

HOA

Has HOA
Yes
Association Fee
$45 /mo
Association Fee Includes
Lawn Maintenance, Snow Removal

Heating, Cooling & Utilities

Cooling Features
Central A/C

Utilities

Sewer
Public Sewer
Water Source
Public

Lot

Acres
0.10
Lot Size Area Sq Ft
4,500

Exterior Features

Patio And Porch Features
Porch, Deck
Listed by Howard Hanna Company-Camp Hill
Listing Data last updated 10/31/2026 10:00 am
Get a Link to this Property: Copy To Clipboard
QR Code link to this property

Phone:
Connect with:

Payment Calculator

per month. fixed. % interest.
$
%
$
%
Principal & Interest
+ Home Insurance
+ Property Tax
+ HOA Fees
per month
Total interest paid over s will be:
All estimates and provided for informational purposes only. Actual amounts may vary. The output of the tool is not a loan offer or solicitation, nor is it financial or legal advice. Information, rates, programs and loan scenarios shown are for example only as of 31-Oct-2026 and are subject to change without notice. Interest rates provided by the St. Louis Federal Reserve Economic Data (FRED). All products are subject to credit and property approval. Not all products are available in all states or for all loan amounts. Other restrictions and limitations apply. Contact your preferred lender for the pricing associated with your specific transaction. Calculations are generated by Open Source mortgage calculation software tools using common mathematical formulas. All calculations should be independently verified.
Get Walk Score Content

Property History

Today
Property information last updated
2 days ago
Status Active. This is the date the listing was placed on market.
Cumulative Days on Market: 1 day (includes prior listings) · Currently listed since October 29, 2026. Data provided by the MLS.

Similar Properties

Your next move starts here

Let’s make real estate feel simple.

Search Saved Showing Call