Locally owned & licensed since 1968

Listing Details

Start of property details

Share this property:
107 SHETLAND DRIVE, Unit 106
Red Lion, PA 17356
1 day ago NEW · Active
$349,900
2
Beds
3
Baths
2
Garage
2017
Yr. Built
MLS# PAYK2114492
Cumulative Days on Market: 3 · Includes prior listings · Currently listed since 10/29/26 · Data provided by the MLS.

Property Description

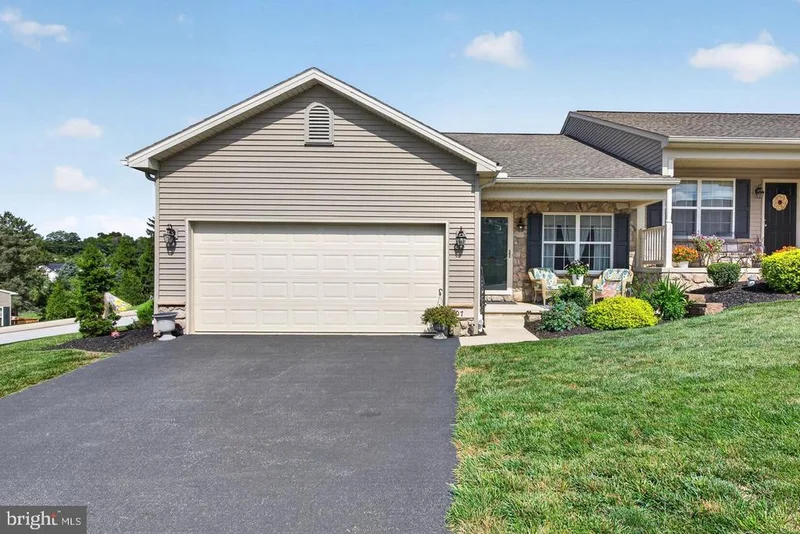
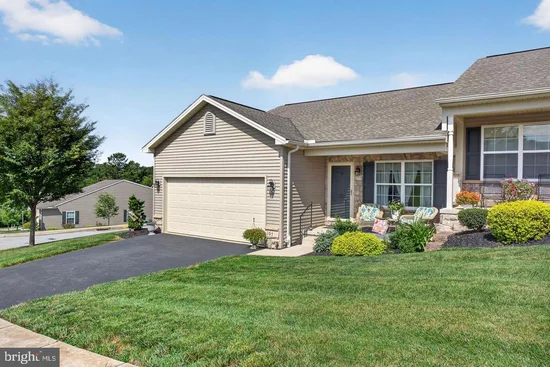
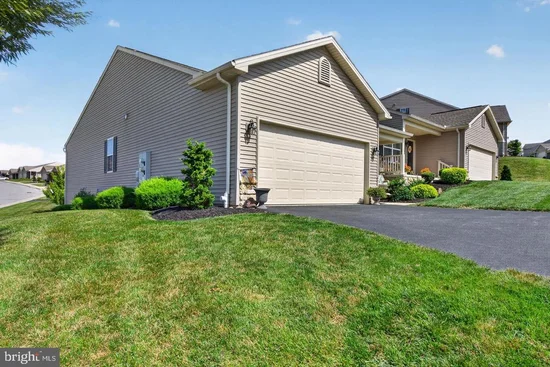
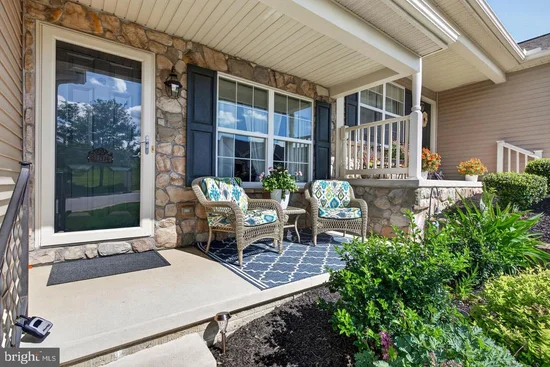
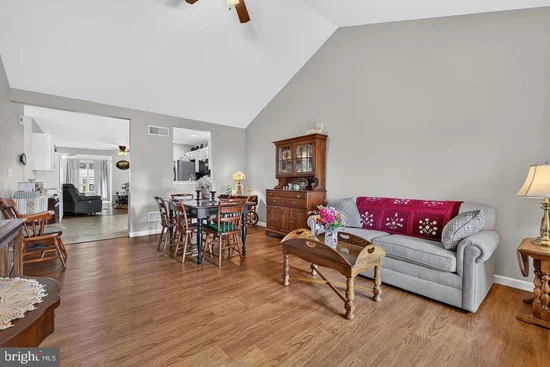
Welcome home to this beautifully maintained, move-in ready condo offering the perfect combination of space, comfort, and low-maintenance living. From the moment you step inside, you'll appreciate the bright, open floor plan and the impressive cathedral ceiling in the living room, creating an inviting atmosphere that's perfect for both everyday living and entertaining. The spacious kitchen flows seamlessly into the dining and living areas, while the charming sunroom provides the perfect place to enjoy your morning coffee, read a book, or simply relax while taking in the natural light. Step outside onto the deck to enjoy fresh air or host family and friends, with additional outdoor living space available on the patio just below. The partially finished walkout basement offers endless possibilities, whether you're looking for a family room, home office, hobby space, fitness area, or guest retreat. With 2 generously sized bedrooms and 3 full bathrooms, this home provides plenty of space and flexibility for a variety of lifestyles. Additional highlights include a spacious 2-car garage with ample storage, abundant closet space throughout, and the convenience of care-free condo living, allowing you to spend less time on maintenance and more time enjoying life. Ideally located just minutes from shopping, restaurants, parks, entertainment, and major commuter routes, this home offers the convenience of being close to everything while still providing a peaceful place to call home. Whether you're looking to downsize, simplify your lifestyle, or enjoy the benefits of low-maintenance living without sacrificing space, this exceptional condo is ready for you to move right in and start making memories. Bring your offer to this motivated seller today!

Property Highlights

Property Type
Residential
Property Sub Type
Townhouse
Architectural Style
Ranch/Rambler
Bedrooms
2
Total Bathrooms
3
Living Area
2,669
Price / Sqft
$131
Year Built
2017
Cumulative Days on Market
3

Location

Area
York Twp (15254)
City/Township
RED LION
Subdivision
THE PADDOCK
County
YORK-PA
Zoning
RESIDENTIAL

Property Details

Price
$349,900
Property Type
Residential
Property Sub Type
Townhouse

Building

Levels
1

Community

Senior Community
Yes

Interior Features

Bedrooms and Bathrooms

Total Bathrooms
3
Full Bathrooms
3
Bedrooms
2
Bedrooms on Main Level
2

Rooms and Basement

Has Basement
Yes
Basement Features
Partially Finished, Outside Entrance

Area and Spaces

Living Area
2,669
Above Grade Finished Area
1,570 Sqft
Below Grade Finished Area
1,099 Sqft

Interior Features

Accessibility Features
None

Heating and Cooling

Heating Features
90% Forced Air
Has Fireplace
Yes
Fireplaces
1

Building Details

Construction

Architectural Style
Ranch/Rambler
Year Built
2017
Foundations
Block
Structure Design Type
End of Row/Townhouse

Materials

Construction Materials
Vinyl Siding, Aluminum Siding

Terms

Terms

Ownership
Condominium
Inclusions
All appliances
Cumulative Days on Market
3

Taxes

Tax

Tax (Annual)
$6,485

HOA

Has HOA
Yes
Association Fee
$240 /mo
Association Ammenities
Common Grounds, Community Center
Association Fee Includes
Snow Removal, Lawn Maintenance, Road Maintenance

Heating, Cooling & Utilities

Cooling Features
Central A/C

Utilities

Sewer
Public Sewer
Water Source
Public

Parking

Garage Capacity
2
Listed by Coldwell Banker Realty
Listing Data last updated 10/31/2026 12:00 pm
Get a Link to this Property: Copy To Clipboard
QR Code link to this property

Phone:
Connect with:

Payment Calculator

per month. fixed. % interest.
$
%
$
%
Principal & Interest
+ Home Insurance
+ Property Tax
+ HOA Fees
per month
Total interest paid over s will be:
All estimates and provided for informational purposes only. Actual amounts may vary. The output of the tool is not a loan offer or solicitation, nor is it financial or legal advice. Information, rates, programs and loan scenarios shown are for example only as of 31-Oct-2026 and are subject to change without notice. Interest rates provided by the St. Louis Federal Reserve Economic Data (FRED). All products are subject to credit and property approval. Not all products are available in all states or for all loan amounts. Other restrictions and limitations apply. Contact your preferred lender for the pricing associated with your specific transaction. Calculations are generated by Open Source mortgage calculation software tools using common mathematical formulas. All calculations should be independently verified.
Get Walk Score Content

Property History

Yesterday
Property information last updated
Yesterday
Status Active. This is the date the listing was placed on market.
Cumulative Days on Market: 3 days (includes prior listings) · Currently listed since October 29, 2026. Data provided by the MLS.

Similar Properties

Your next move starts here

Let’s make real estate feel simple.

Search Saved Showing Call